Structures
Residential and commercial structural analysis, framing, foundations, and rehabilitation concepts developed under a qualified engineer.
Team formed July 2026
Civil and structural projects cross design standards, local amendments, and more than one discipline. Skill in one of those areas does not automatically cover the others. Coordination is part of the engineering.
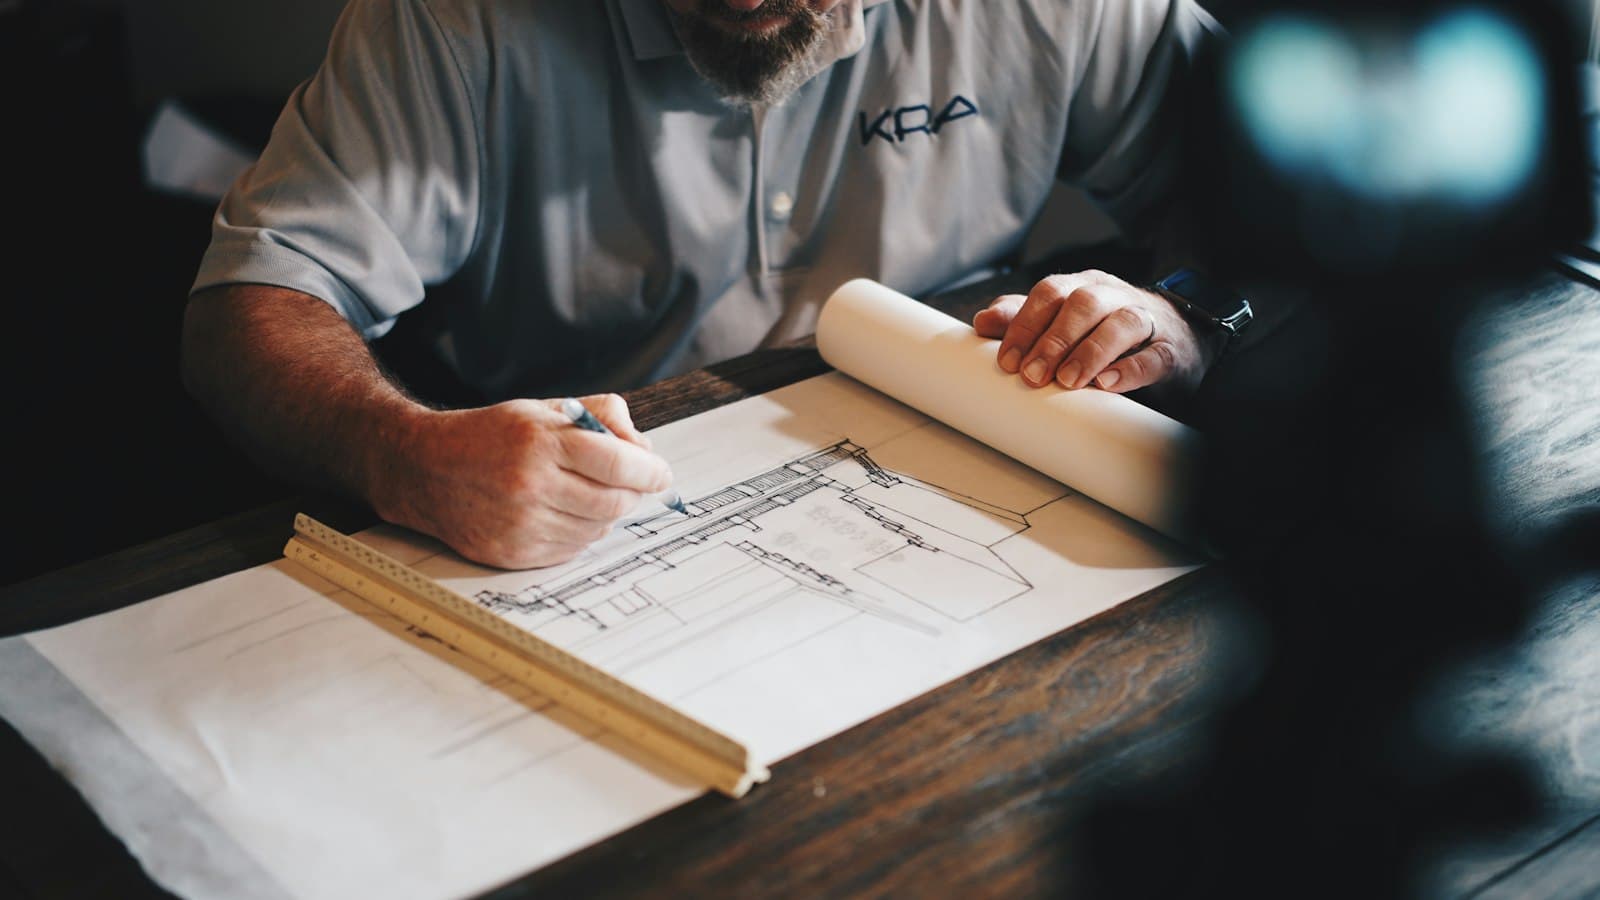
Are you strong in site development and looking for structural support on the same project?
Do you practice in residential work and need a colleague for a commercial condition you do not regularly design?
The civil engineering team was formed in July 2026. The network includes people working in residential and commercial structural engineering, civil site development, architectural and MEP coordination, foundations and framing, structural analysis, drainage and stormwater, grading and infrastructure, CAD and BIM, construction documents, engineering review, building-code compliance, and permit sets.
A residential addition is a typical coordination problem, not a single drawing. It may need architectural drawings, structural calculations, a foundation design, and MEP coordination. Specialists can each take the part they are qualified to take. The project is stronger when those parts are explicit.
Residential and commercial structural analysis, framing, foundations, and rehabilitation concepts developed under a qualified engineer.
Grading, drainage, stormwater, and infrastructure planning coordinated with the authority that will actually review the plans.
CAD, BIM, construction documents, and permit sets prepared for the person who will sign them.
Architectural, structural, and MEP interfaces checked before they become field conflicts.
Calculation checking and quality review as a separate act from producing the original design.
These notes describe established standards and ordinary professional boundaries. They are references for scoping work. They are not certifications, licenses, or completed projects of this firm.
There is no single nationwide professional engineer license. NCEES describes a common path — an ABET/EAC-accredited degree, progressive experience, and the FE and PE exams — and tells candidates to verify the rules of the state where they will practice. Many states offer additional paths. Health, safety, and welfare are the reason the license exists.
In Virginia, the Board for Architects, Professional Engineers, Land Surveyors, Certified Interior Designers and Landscape Architects (APELSCIDLA), within the Department of Professional and Occupational Regulation, licenses professional engineers and related business entities. A collaboration does not create a license, a seal, or the right to assume responsible charge.
The International Building Code, published by the International Code Council, and ASCE/SEI 7, the widely used standard for minimum design loads, are reference points for building design in much of the United States. The edition that governs a project is the one the authority having jurisdiction has adopted, including local amendments. We do not claim that one code year covers every county.
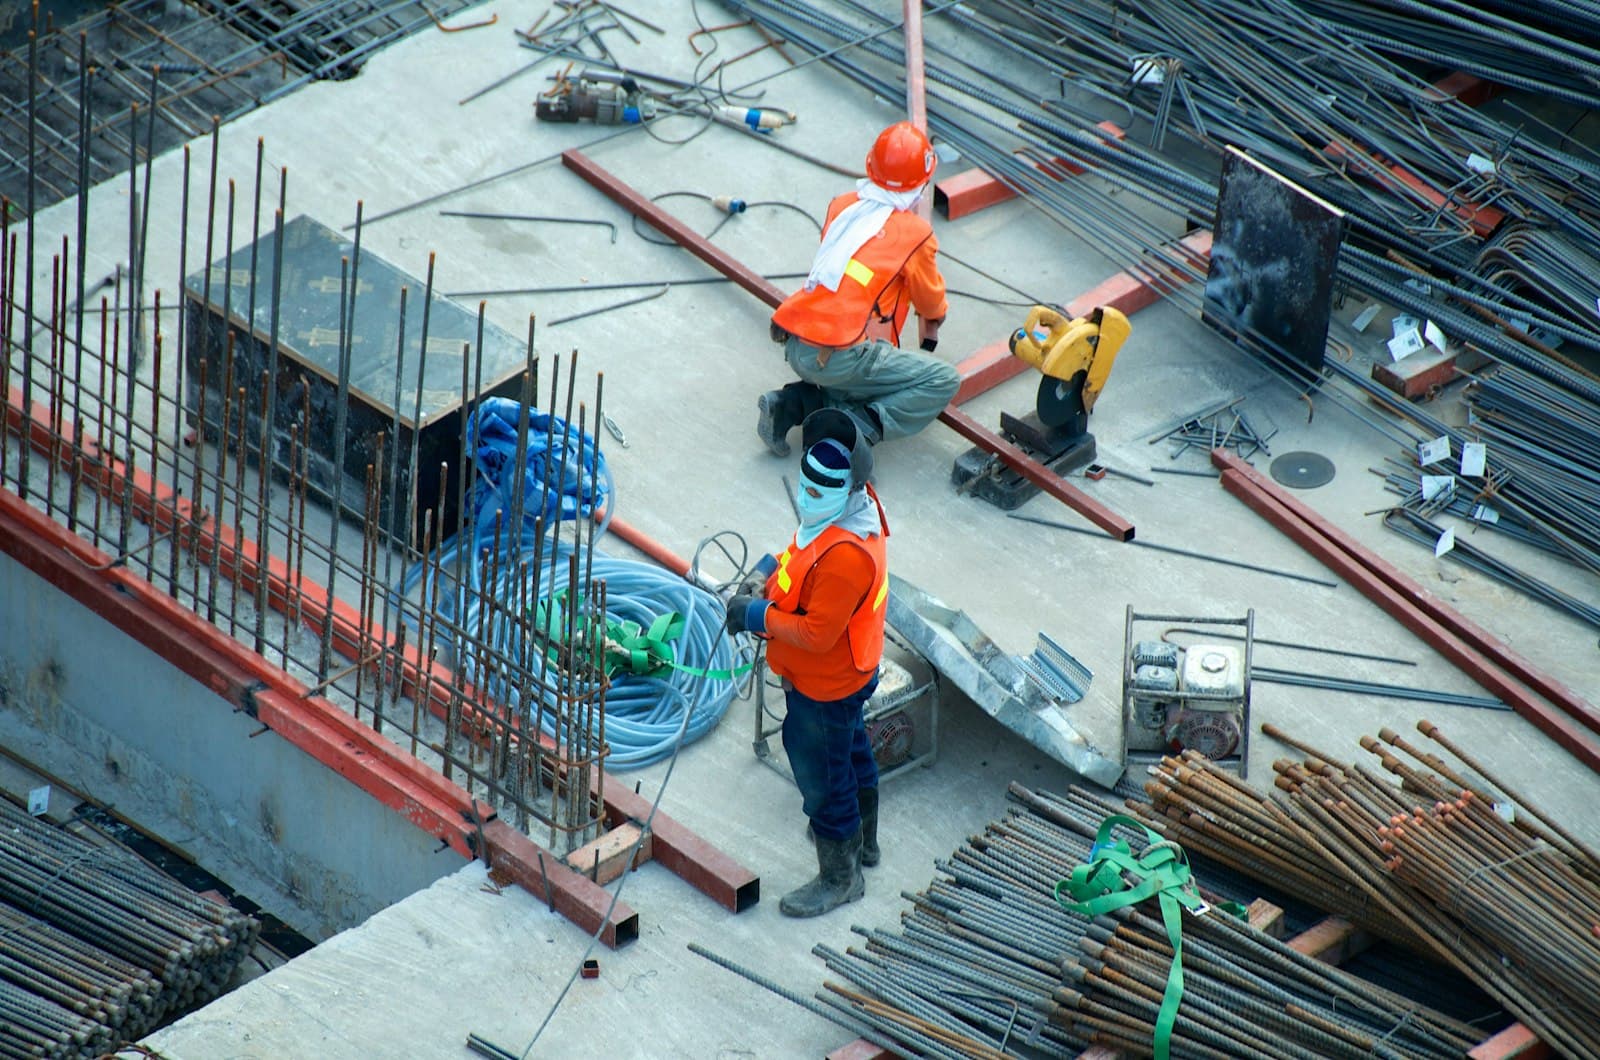
A civil engineer and a structural engineer can divide a project without either person pretending to lead the other’s discipline. Drafting, research, and coordination can be shared. Sealing, responsible charge, and engineering approval cannot be borrowed.
All work that requires professional licensure or engineering approval stays with a properly qualified and authorized professional, under the law of the state where the project sits, and with the client informed.
How a scope in this practice is divided among the people who can do each part.
Residential buildings
An addition needs architectural drawings, a structural path for the new loads, a foundation concept, and a check that the existing house can accept the change.
Commercial structures
A commercial condition falls outside the residential practice of the engineer who was first contacted. Gravity, lateral load, and the local code edition all need a deliberate owner.
Civil site development
Grading, stormwater, and the building pad are being drawn by different people, and the water has nowhere honest to go.
The kind of collaboration a member is brought in to do.
Collaboration
Production drawings for a residential addition, reviewed and sealed only by the engineer of record.
CAD · Construction documents · Coordination
Collaboration
Grading and stormwater notes prepared for the civil engineer who will sign the set.
Civil CAD · Stormwater criteria · Local submittals
Common path and the reminder that each US state and territory sets its own requirements.
Virginia licensing board for architects, professional engineers, land surveyors, and related professions.
Model building code developed by the International Code Council. Local adoption controls.
Minimum design loads and associated criteria for buildings and other structures.
Arlington, Virginia · Recruitment and engineering collaboration
Disclosures